

Address
30 Creekside Manor Sw, Calgary, AB
Price
$ 555,000
Property Attributes
- ID#A2321164
- TypeSingle Family
- Listing Status Active
- MunicipalityCalgary
- CityCalgary
- AreaPine Creek
- NeighbourhoodPine Creek
- Postal CodeT2X 5S2
- Style
- Year Built2024
- Price$ 555,000
- Bedrooms3
- Bathrooms2
- Half Bathrooms1
- Sqr Footage1268
Data Source:
Canadian Real Estate Association (CREA)
Property Description
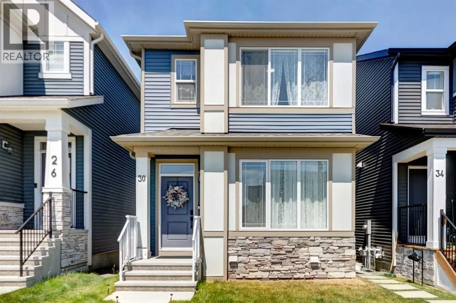
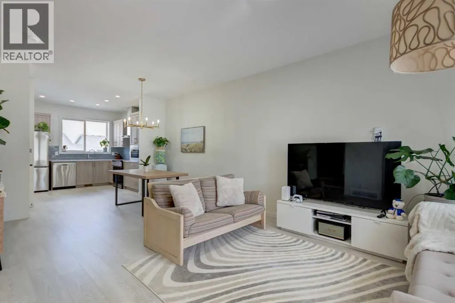
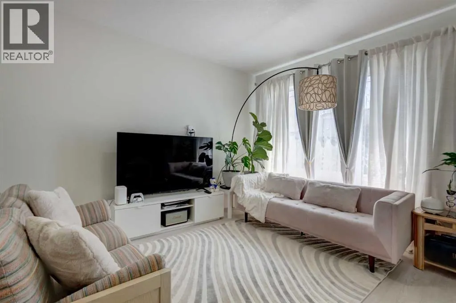
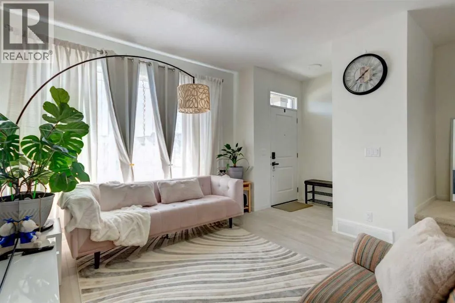
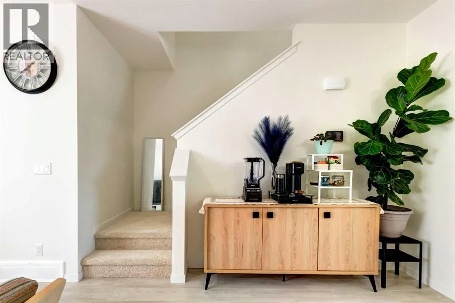
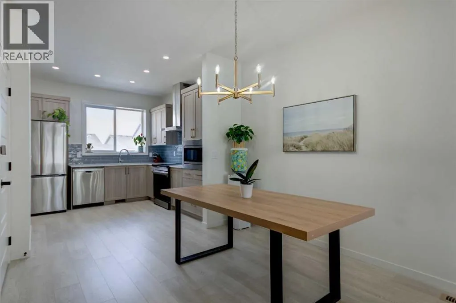
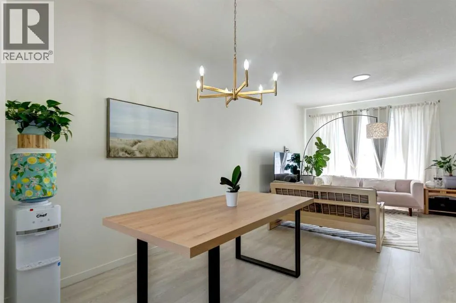
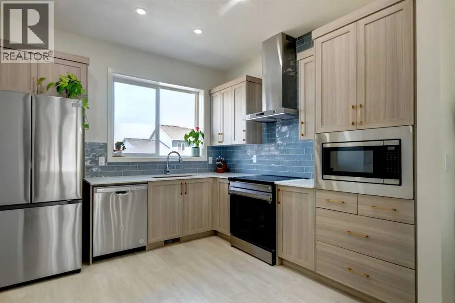
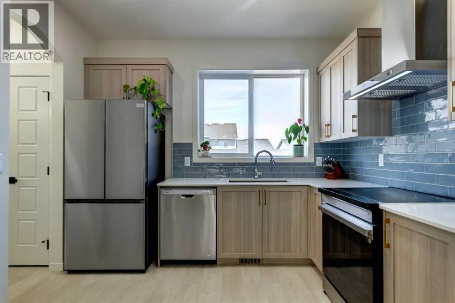
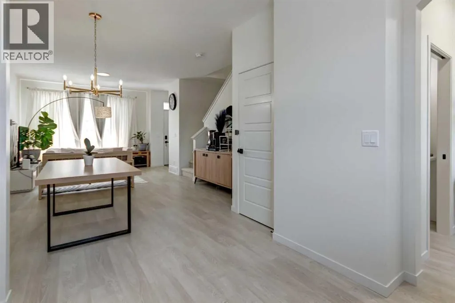
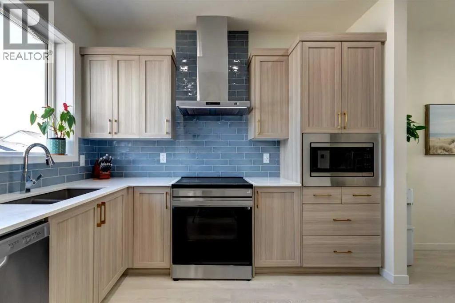
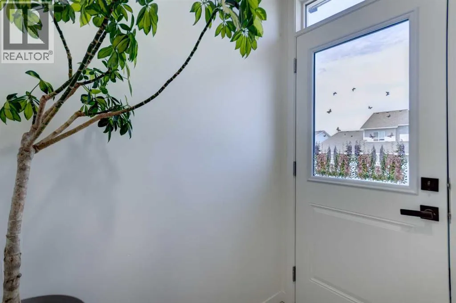
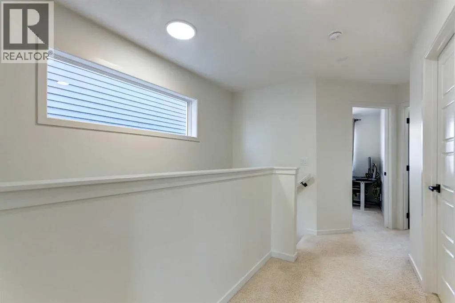
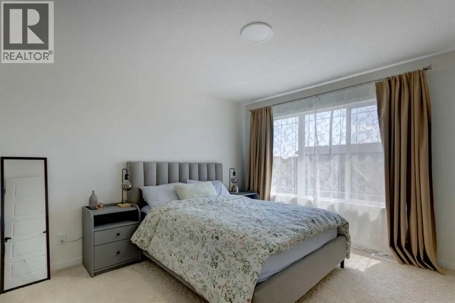
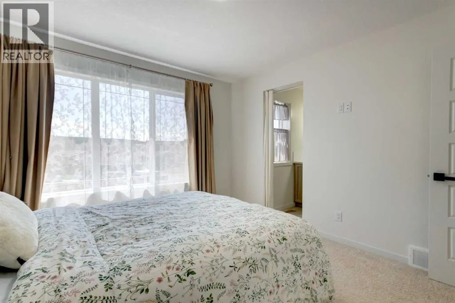
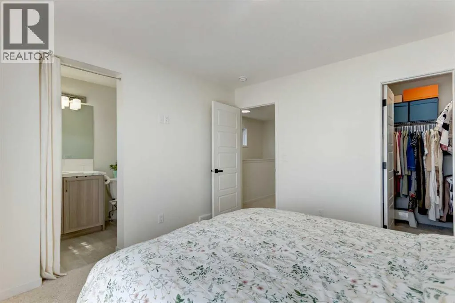
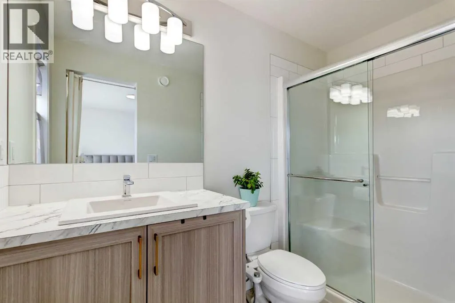
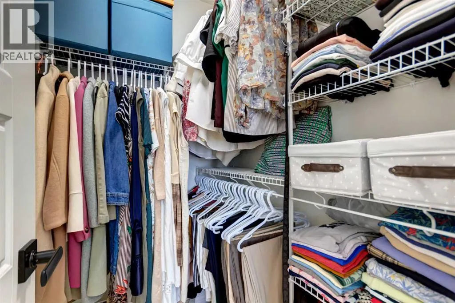
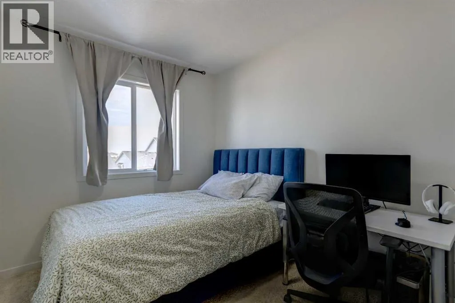
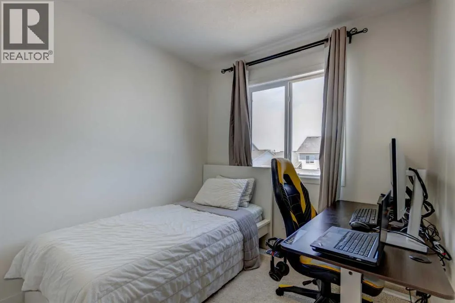
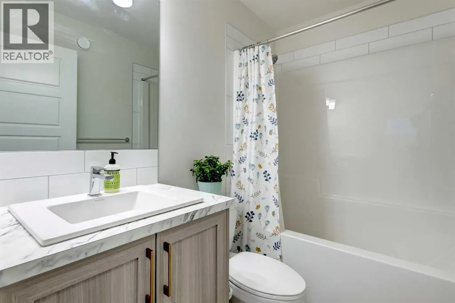
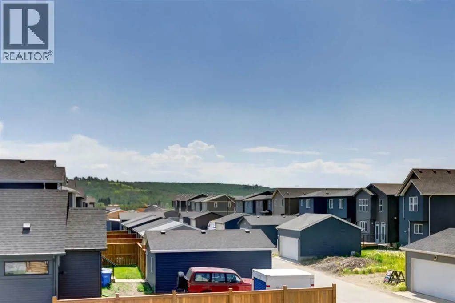
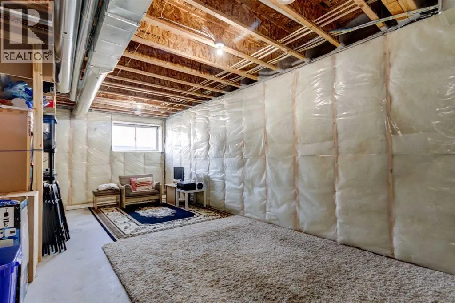
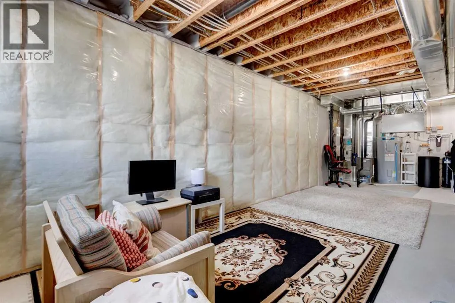
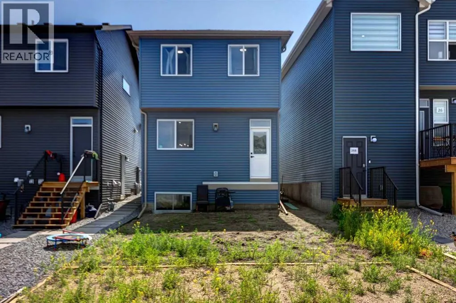
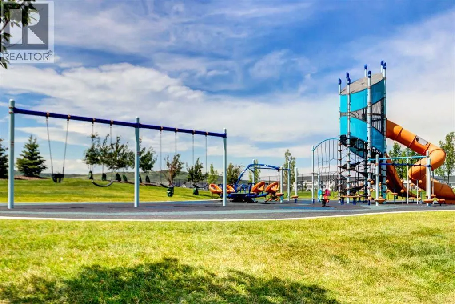
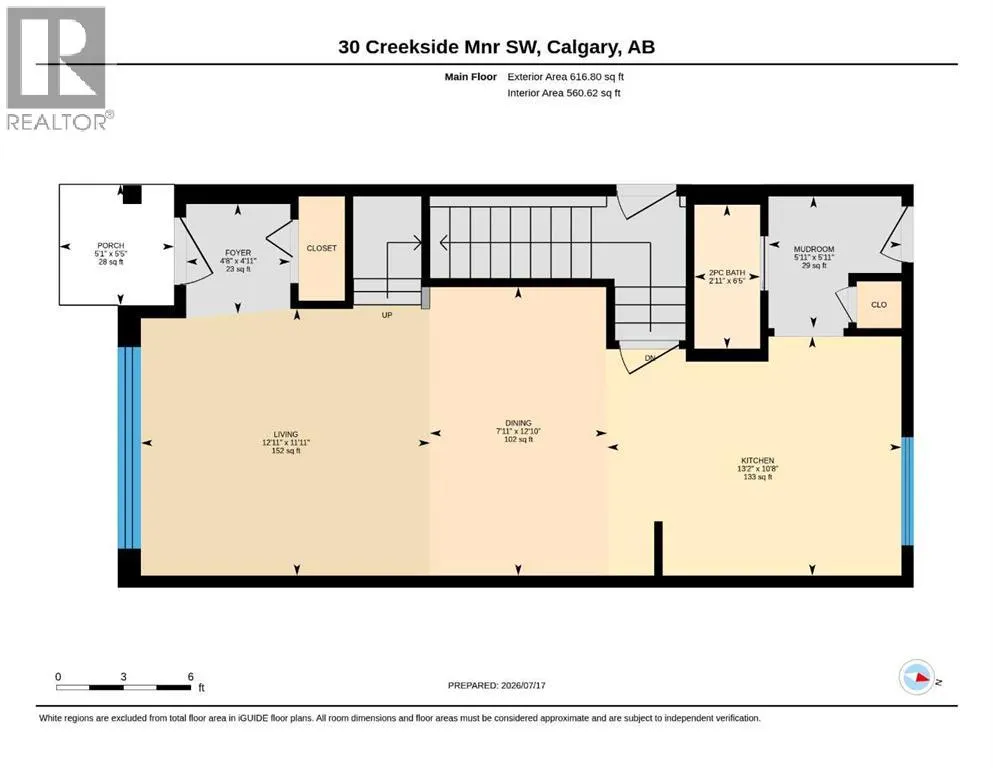
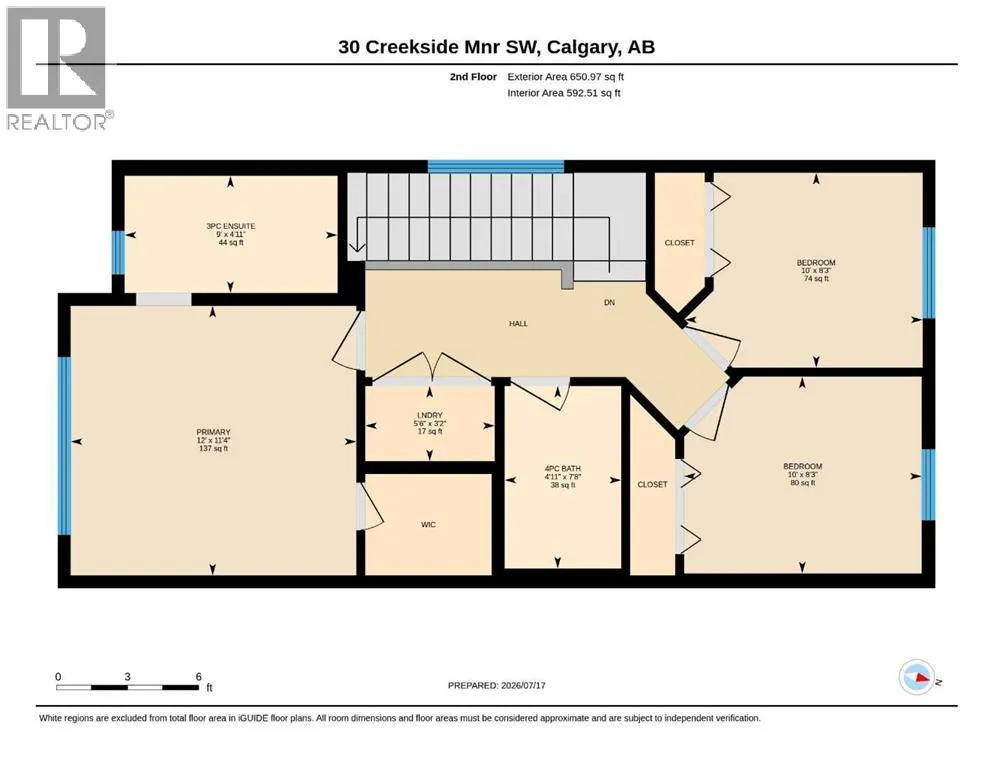
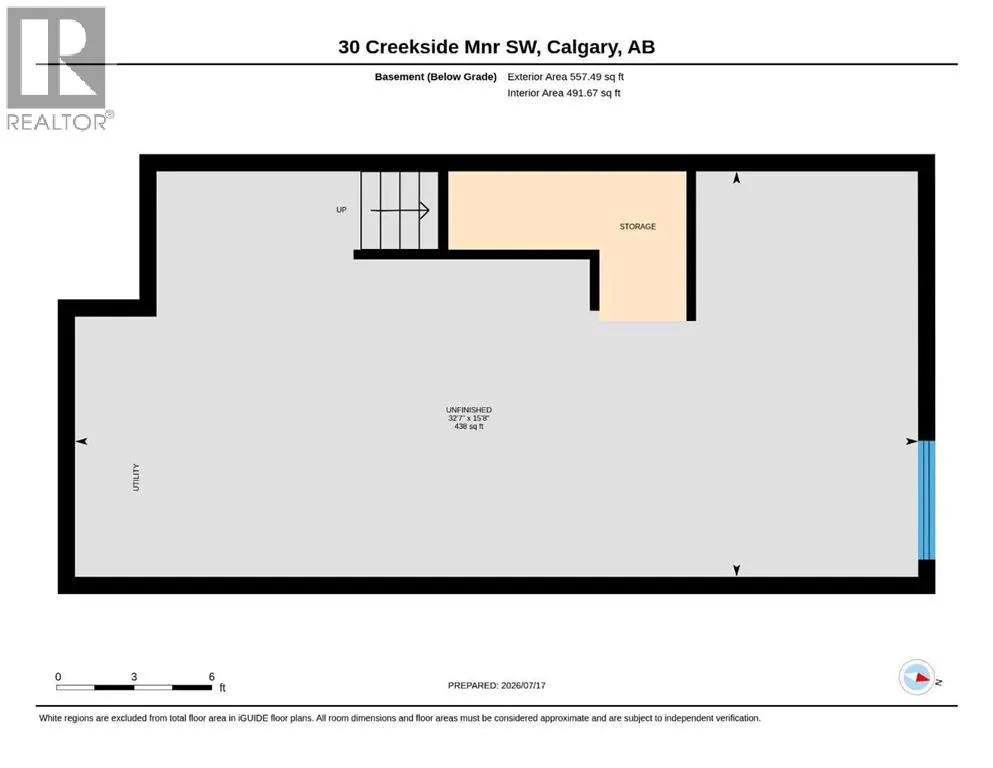
Welcome to this beautifully maintained, like-new detached home offering 1,268 sq. ft. of thoughtfully designed living space. Featuring 3 spacious bedrooms and 2.5 bathrooms, this home combines modern style with everyday functionality.The bright, open-concept main floor is perfect for both entertaining and daily living, with a seamless flow between the living, dining, and kitchen areas. The contemporary kitchen offers ample cabinetry, generous counter space, and plenty of room to gather with family and friends. Upstairs, you'll find three comfortable bedrooms, including a spacious primary retreat complete with a private ensuite and ample closet space. Two additional bedrooms and a full bathroom provide flexibility for a growing family, guests, or a home office. The basement has tall ceilings and a very large window opening future development to suit your family's lifestyle.Perfectly positioned near the scenic Sirocco Golf Club, Creekview offers an exceptional blend of natural beauty and everyday convenience. Residents enjoy easy access to Township Shopping Centre in nearby Legacy, home to more than 50 shops, restaurants, and services, including Sobeys, Starbucks, COBS Bread, The Canadian Brewhouse, Winners, and much more.Designed with families in mind, the community includes a future school site near the entrance, making it easy for children to walk or bike to school. Creekview also features an abundance of parks, playgrounds, pathways, and sports fields, providing endless opportunities to stay active, connect with neighbours, and enjoy the outdoors. (id:7434)
General Features
| Features | Back lane, Closet Organizers |
|---|---|
| Property Type | Single Family |
| Zoning Description | R-G |
| CommunityName | Pine Creek |
| Amenities | Park, Playground, Schools, Shopping |
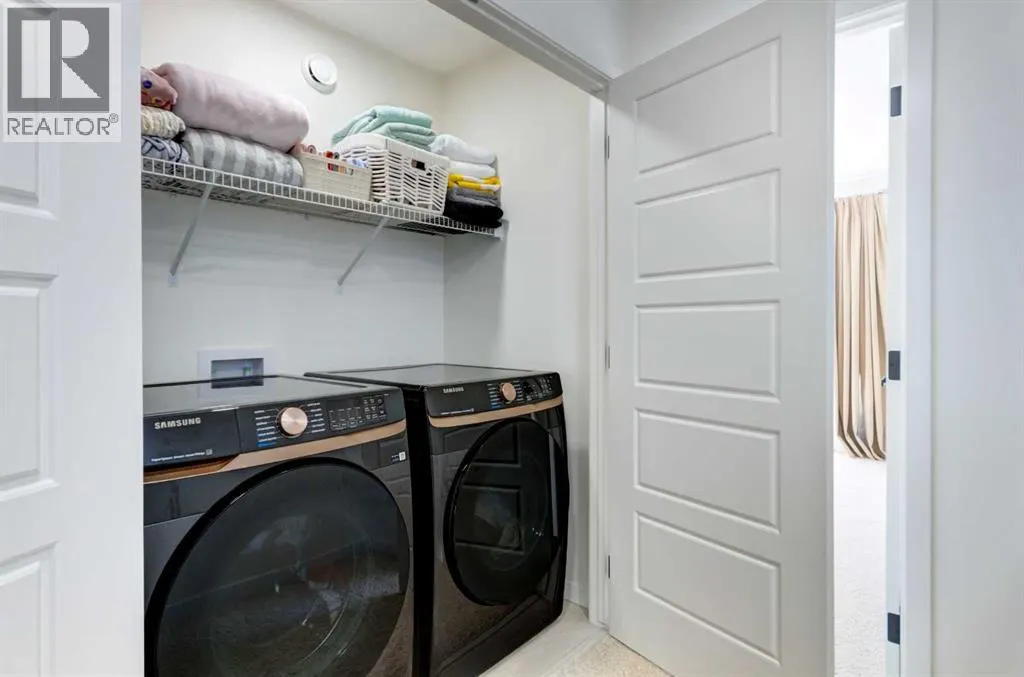
| Building Appliances | Refrigerator, Range - Electric, Dishwasher, Microwave, Hood Fan, Washer & Dryer |
| Building Cooling Type | None |
| Parking Space Total | 2 |
| Foundation Type | Poured Concrete |
| Building Type | House |
| Ownership Type | Freehold |
| Building.StoriesTotal | 2 |
Interior Features
| Building Fireplace Present | False |
|---|---|
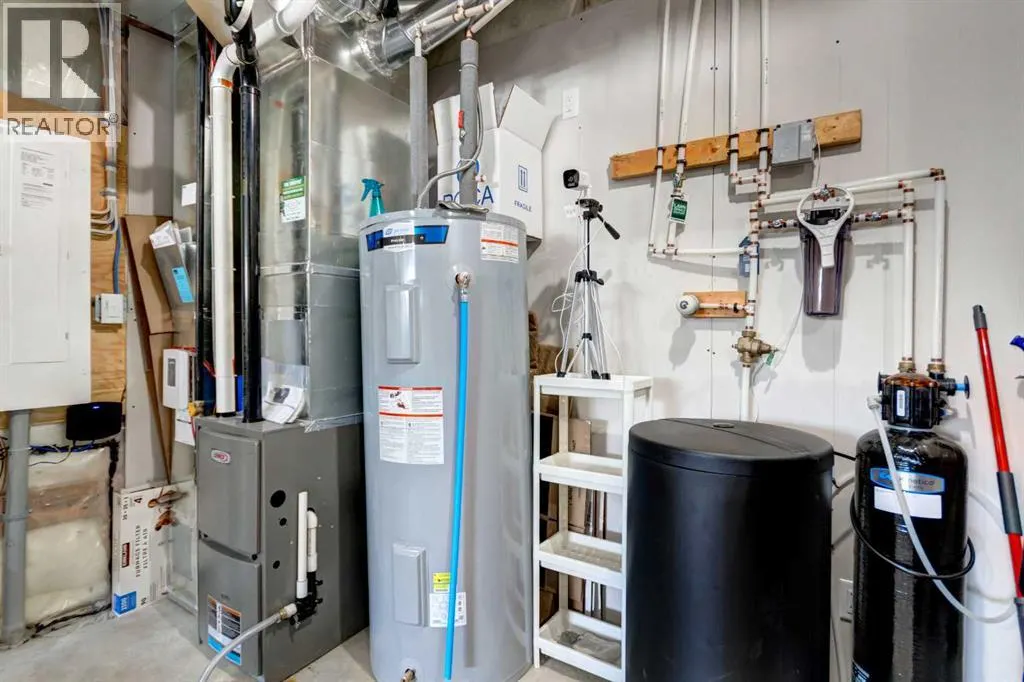
| Building Heating Type | Forced air |
| Basement Development | Unfinished |
| Basement Type | Full (Unfinished) |
| Construction Material | Wood frame |
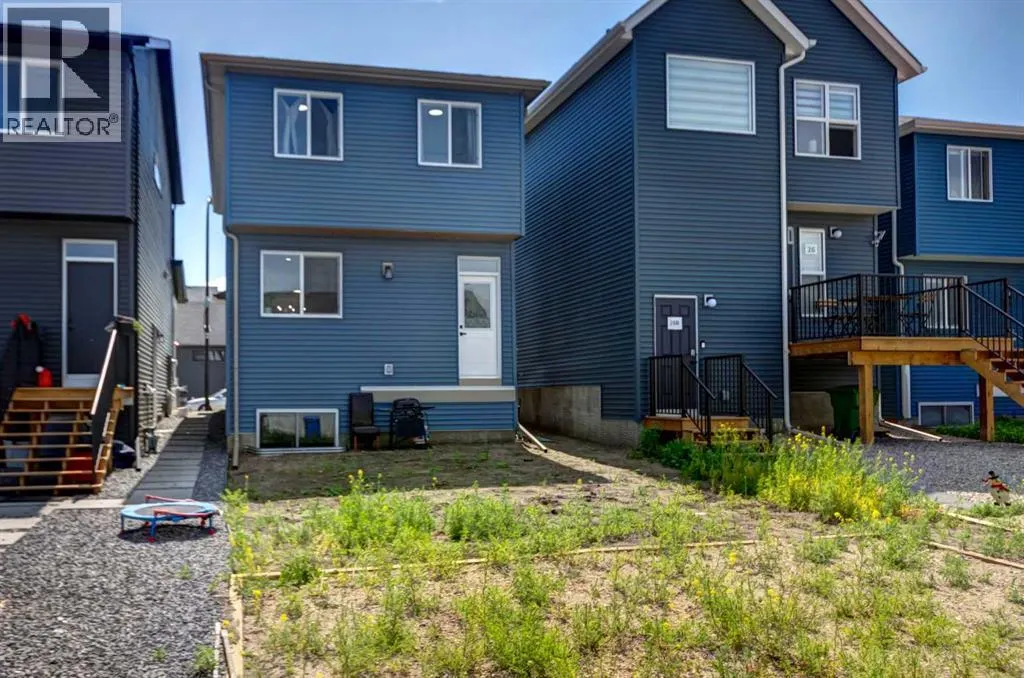
| Construction Style Attachment | Detached |
| Flooring Type | Carpeted, Laminate |
| Living Area Range | 1268 |
| Bedrooms | 3 |
Exterior Features
| Structure | None |
|---|---|
| Land Amenities | Park, Playground, Schools, Shopping |
| Exterior Finish | Composite Siding, Vinyl siding |
| Fence Type | Not fenced |
Room Details
| Room | Dimensions | Level | Flooring | Details |
|---|---|---|---|---|
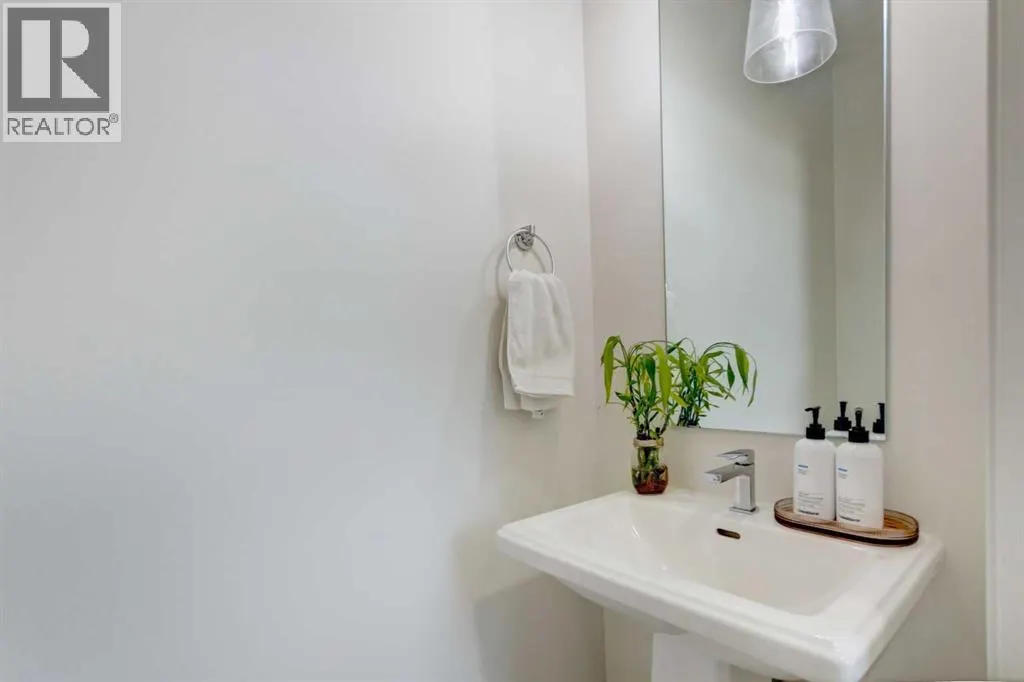
| 2pc Bathroom | 6.42 Ft x 2.92 Ft | Main level | ||
| 3pc Bathroom | 4.92 Ft x 9.00 Ft | Second level | ||
| 4pc Bathroom | 7.67 Ft x 4.92 Ft | Second level | ||
| Bedroom | 8.25 Ft x 10.00 Ft | Second level | ||
| Dining room | 12.83 Ft x 7.92 Ft | Main level | ||
| Kitchen | 10.67 Ft x 13.17 Ft | Main level | ||
| Laundry room | 3.17 Ft x 5.50 Ft | Second level | ||
| Living room | 11.92 Ft x 12.92 Ft | Main level | ||
| Other | 5.92 Ft x 5.92 Ft | Main level | ||
| Primary Bedroom | 11.33 Ft x 12.00 Ft | Second level |
Amenities
- Views
- New Construction
- Adult 55+
- Lease To Own
- No Strata Fees
- Furnished
- Primary On Main
- Air Conditioning
- Seller Finance
- Green
- Fixer Upper
- Horse
- Golf
- Fireplace
- Deck
- Garage
- Basement
- Pool

Property vs Single Family Average in T2X 5S2
Price
Year Built
In The Neighbourhood
Calgary
$ 789,900
55 Creekside Rise Sw
Calgary, AB T2X5V9
- Type
- Single Family
- Size
- 2,284 SqFt
- Rooms
- 5 Beds + 3 Baths
RE/MAX Real Estate (Mountain View)
Calgary
$ 789,900
55 Creekside Rise Sw
Calgary, AB T2X5V9
- Type
- Single Family
- Size
- 2,284 SqFt
- Rooms
- 5 Beds + 3 Baths
RE/MAX Real Estate (Mountain View)
Calgary
$ 779,900
240 Creekstone Path Sw
Calgary, AB T2X4X8
- Type
- Single Family
- Size
- 2,332 SqFt
- Rooms
- 4 Beds + 2.5 Baths
First Place Realty
Calgary
$ 539,000
46 Creekstone Path Sw
Calgary, AB T2X4P7
- Type
- Single Family
- Size
- 1,583 SqFt
- Rooms
- 3 Beds + 2.5 Baths
URBAN-REALTY.ca
Calgary
$ 689,279
83 Creekstone Common Sw
Calgary, AB T2X6H7
- Type
- Single Family
- Size
- 1,877 SqFt
- Rooms
- 4 Beds + 3 Baths
Bode Platform Inc.
Calgary
$ 779,900
240 Creekstone Path Sw
Calgary, AB T2X4X8
- Type
- Single Family
- Size
- 2,332 SqFt
- Rooms
- 4 Beds + 2.5 Baths
First Place Realty
Calgary
$ 775,000
166 Creekstone Way Sw
Calgary, AB T2X4P9
- Type
- Single Family
- Size
- 2,096 SqFt
- Rooms
- 4 Beds + 3.5 Baths
CIR Realty
Calgary
$ 519,900
404 Creekside Drive Sw
Calgary, AB T2X6P7
- Type
- Single Family
- Size
- 1,429 SqFt
- Rooms
- 3 Beds + 2.5 Baths
CIR Realty
Calgary
$ 610,000
275 Creekside Manor Sw
Calgary, AB T2X4B9
- Type
- Single Family
- Size
- 1,846 SqFt
- Rooms
- 4 Beds + 3 Baths
Town Residential
Calgary
$ 750,000
184 Creekstone Row Sw
Calgary, AB T2X5E1
- Type
- Single Family
- Size
- 2,225 SqFt
- Rooms
- 4 Beds + 3.5 Baths
RE/MAX Real Estate (Mountain View)
Calgary
$ 583,150
270 Creekside Manor Sw
Calgary, AB T2X4B9
- Type
- Single Family
- Size
- 1,366 SqFt
- Rooms
- 4 Beds + 3.5 Baths
Town Residential
Calgary
$ 578,000
271 Creekside Manor Sw
Calgary, AB T2X4B9
- Type
- Single Family
- Size
- 1,650 SqFt
- Rooms
- 3 Beds + 2.5 Baths
Town Residential
Calgary
$ 578,000
271 Creekside Manor Sw
Calgary, AB T2X4B9
- Type
- Single Family
- Size
- 1,650 SqFt
- Rooms
- 3 Beds + 2.5 Baths
Town Residential
 Data is supplied by Pillar 9™ MLS® System. Pillar 9™ is the owner of the copyright in its MLS® System. Data is deemed reliable but is not guaranteed accurate by Pillar 9™. The trademarks MLS®, Multiple Listing Service® and the associated logos are owned by The Canadian Real Estate Association (CREA) and identify the quality of services provided by real estate professionals who are members of CREA. Used under license.

 All information deemed reliable but not guaranteed. All properties are subject to prior sale, change or withdrawal. Neither listing broker(s) or information provider(s) shall be responsible for any typographical errors, misinformation, misprints and shall be held totally harmless. Listing(s) information is provided for consumer's personal, non-commercial use and may not be used for any purpose other than to identify prospective properties consumers may be interested in purchasing. The data relating