

Address
240 Creekstone Path Sw, Calgary, AB
Price
$ 779,900
Property Attributes
- ID#A2341583
- TypeSingle Family
- Listing Status Active
- MunicipalityCalgary
- CityCalgary
- AreaPine Creek
- NeighbourhoodPine Creek
- Postal CodeT2X 4X8
- Style
- Year Built2022
- Price$ 779,900
- Bedrooms4
- Bathrooms2
- Half Bathrooms1
- Sqr Footage2332
Data Source:
Canadian Real Estate Association (CREA)
Property Description
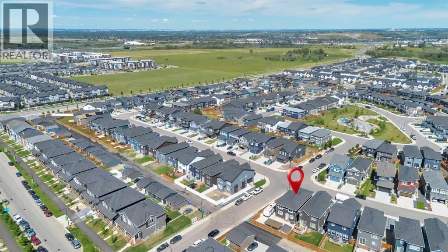
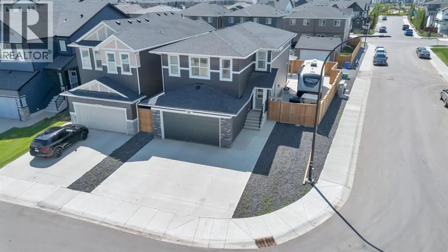
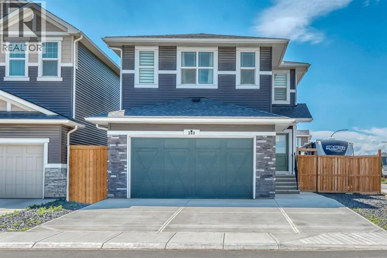
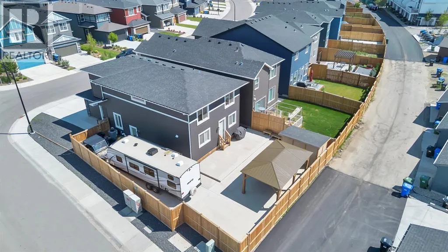
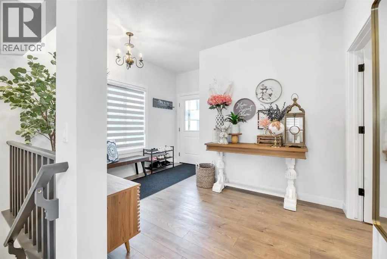
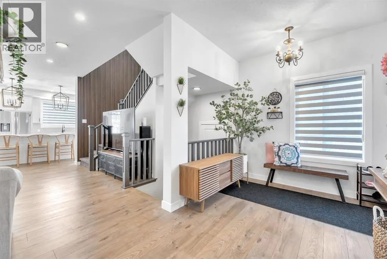
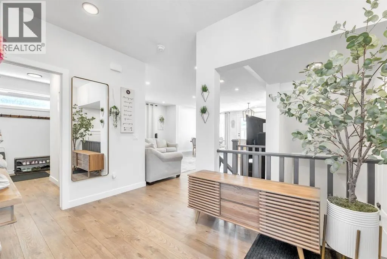
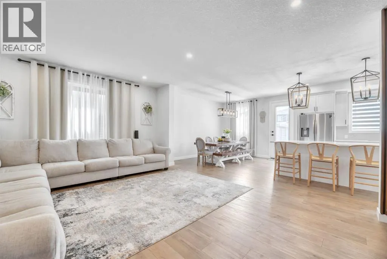
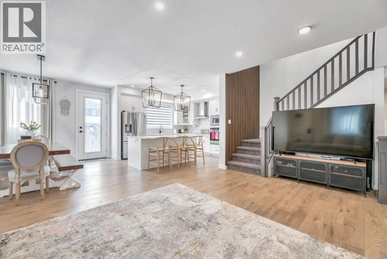
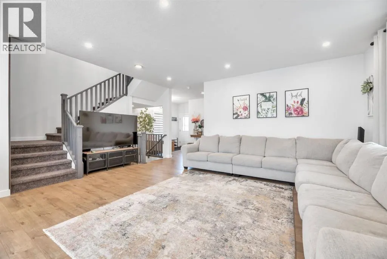
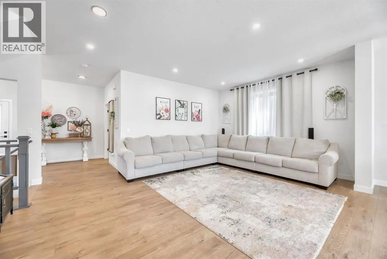
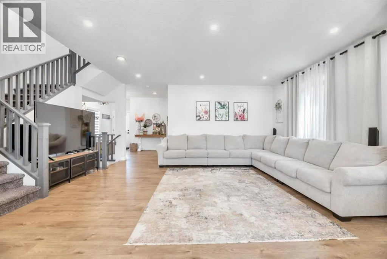
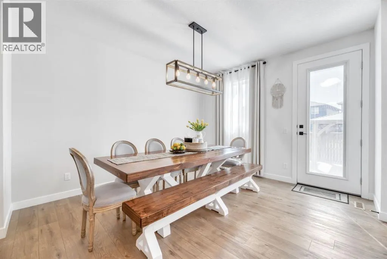
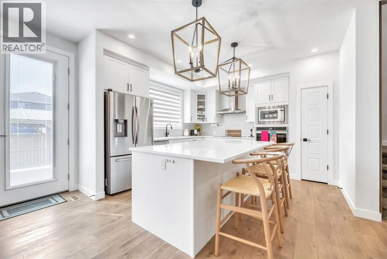
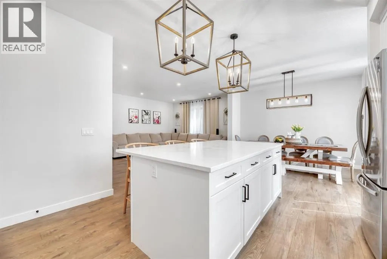
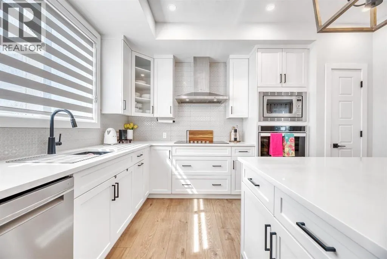
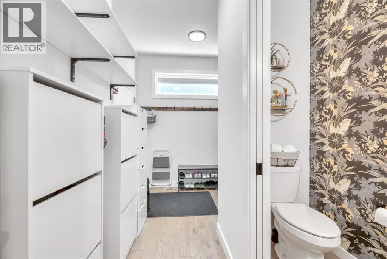
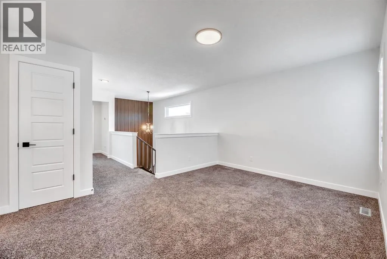
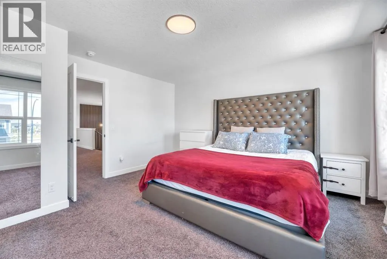
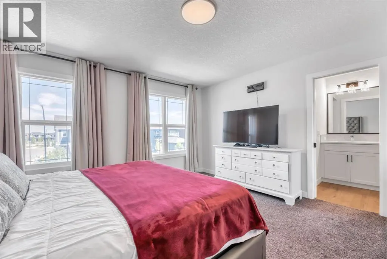
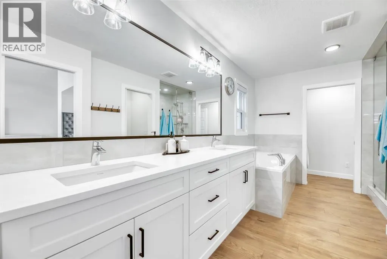
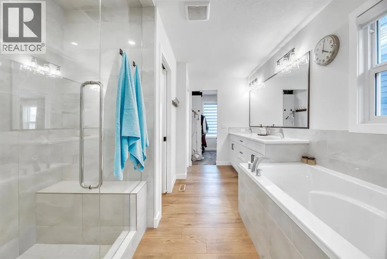
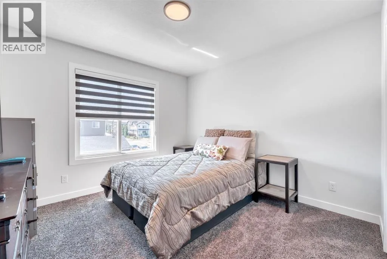
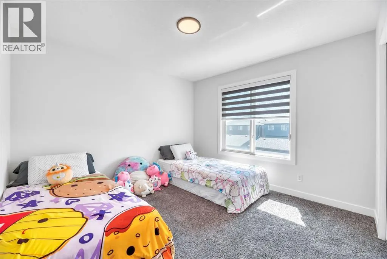
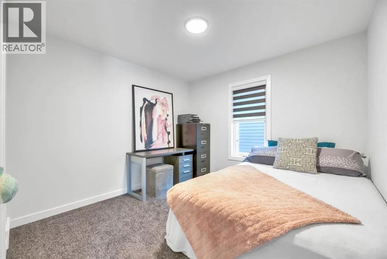
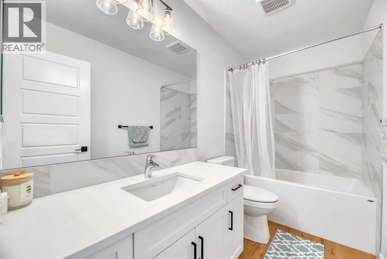
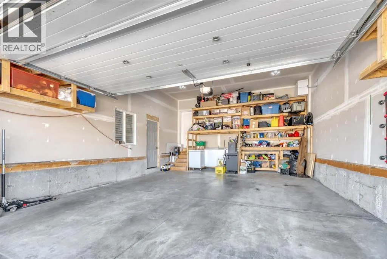
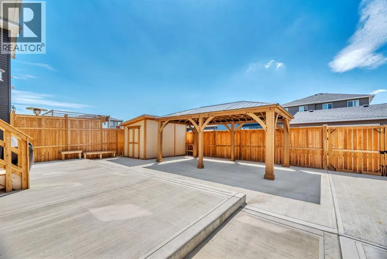
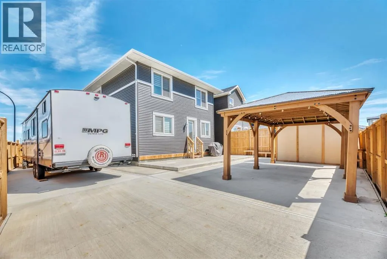
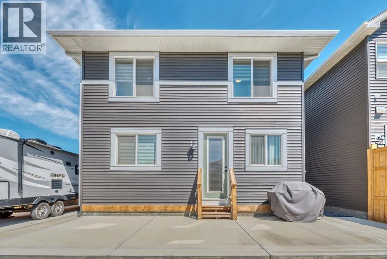
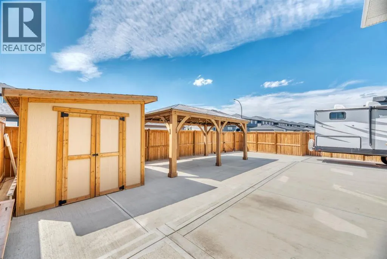
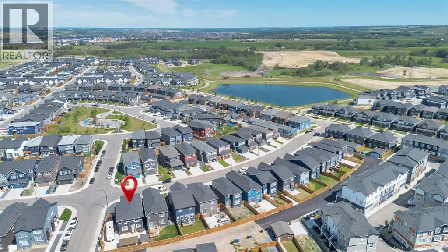
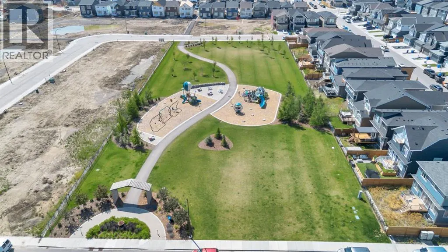
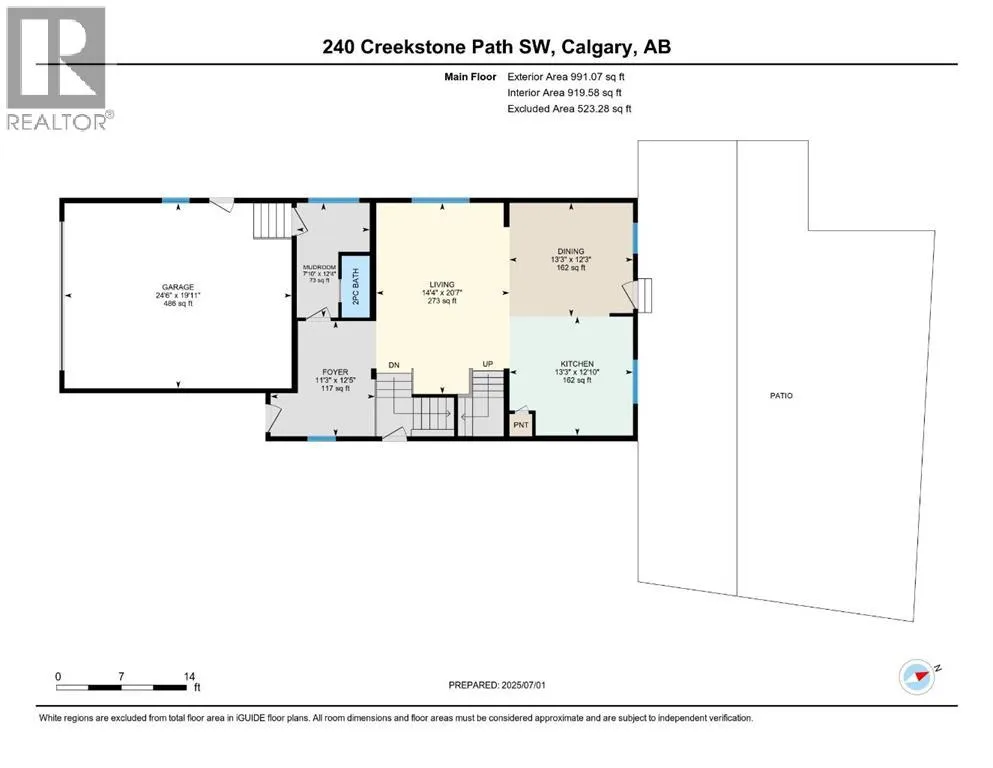
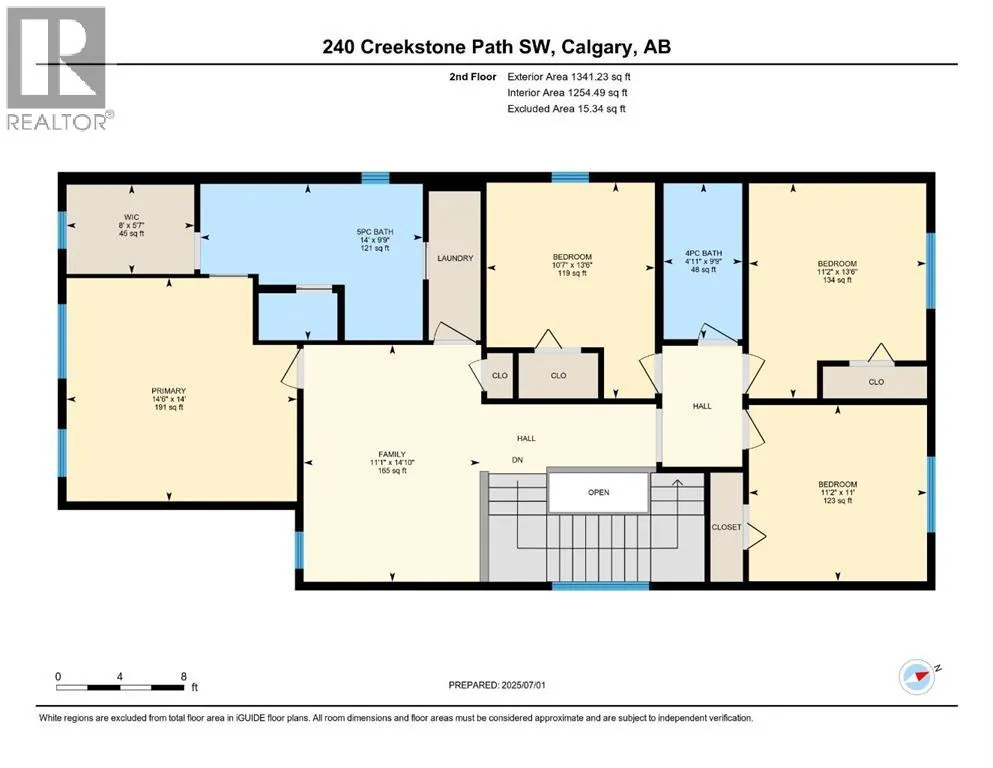
This beautifully designed 4-bedroom, 2.5-bathroom home truly has the WOW factor. Featuring a spacious and open-concept layout, this home is thoughtfully crafted with modern finishes and upgrades throughout.Enjoy cooking and entertaining in the elegant L-shaped kitchen, complete with built-in appliances and stylish finishes. The expansive living room is perfect for relaxing or hosting guests, all anchored by warm-toned luxury vinyl plank (LVP) flooring that flows seamlessly throughout the main living areas.Stay comfortable year-round with centralized A/C, and retreat to any of the four generous bedrooms offering plenty of space for family and guests. The 8’ high garage and extra RV parking provide flexibility and room for all your vehicles and toys.Step outside to your maintenance-free backyard, complete with a gazebo, extensive concrete work on the front, side, and back, and a layout perfect for summer gatherings.Located close to playgrounds, major roadways, and everyday amenities, this home blends beauty, functionality, and convenience.Don’t miss your chance to own this exceptional property—schedule your private tour today! (id:7434)
General Features
| Features | Back lane, No Animal Home |
|---|---|
| Property Type | Single Family |
| Zoning Description | R-G |
| CommunityName | Pine Creek |
| Amenities | Park, Playground |
| Building Appliances | Refrigerator, Cooktop - Electric, Dishwasher, Microwave, Oven - Built-In, Hood Fan, Window Coverings, Washer/Dryer Stack-Up |
| Building Basement Features | Separate entrance |
| Building Cooling Type | Central air conditioning |
| Parking Space Total | 5 |
| Foundation Type | Poured Concrete |
| Building Type | House |
| Ownership Type | Freehold |
| Building.StoriesTotal | 2 |
Interior Features
| Building Fireplace Present | False |
|---|---|
| Building Heating Type | Forced air |
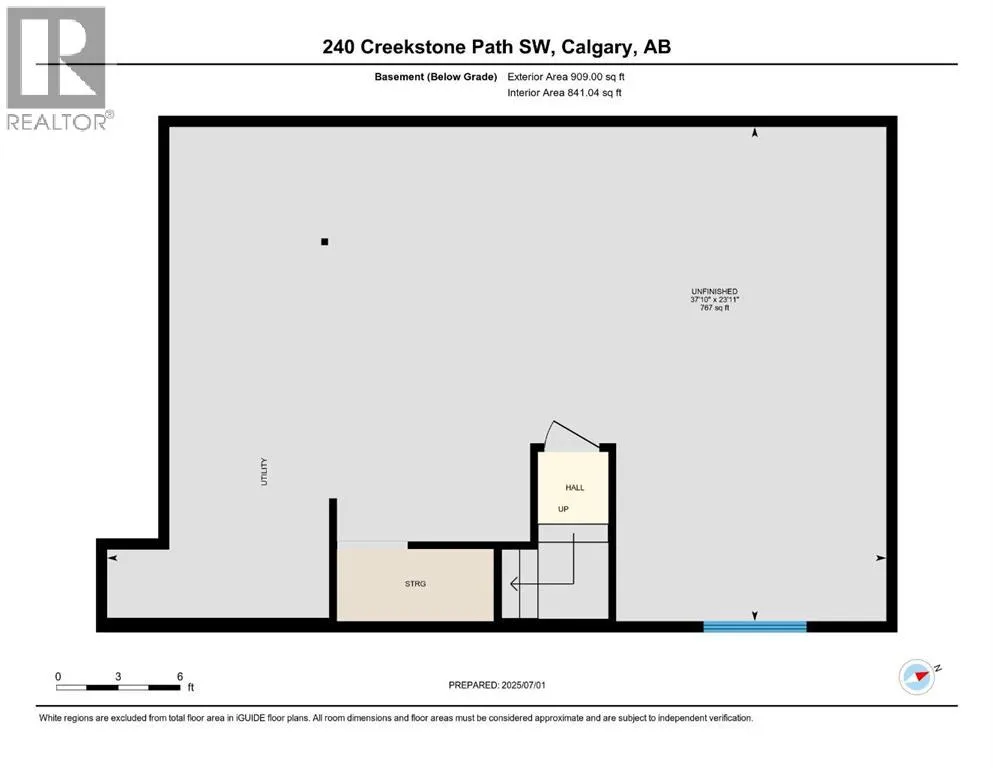
| Basement Development | Unfinished |
| Basement Type | Full (Unfinished) |
| Construction Style Attachment | Detached |
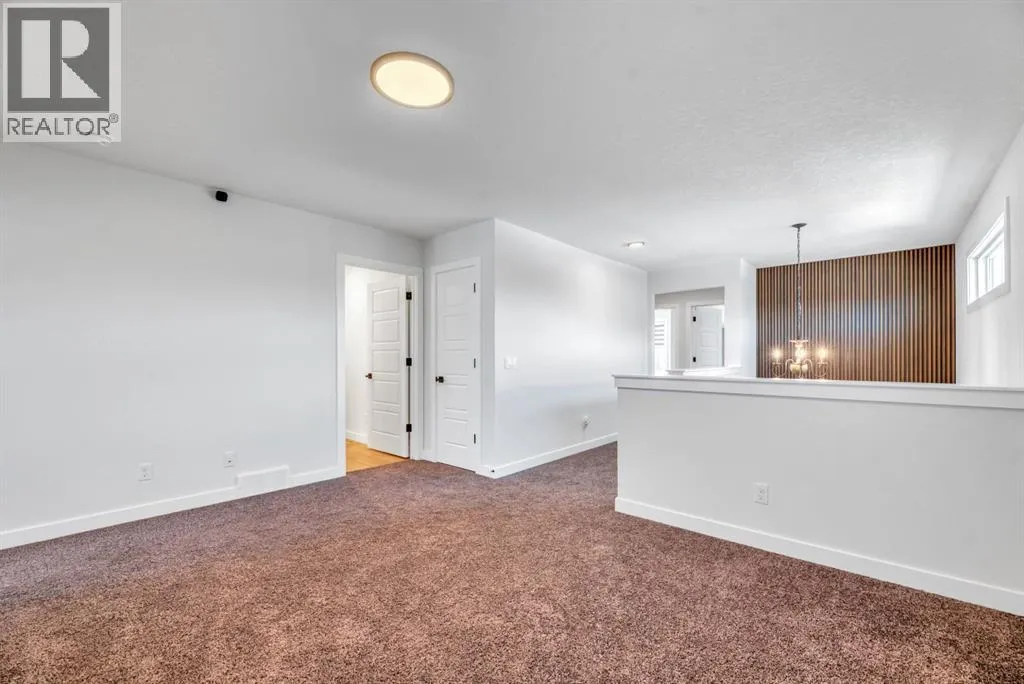
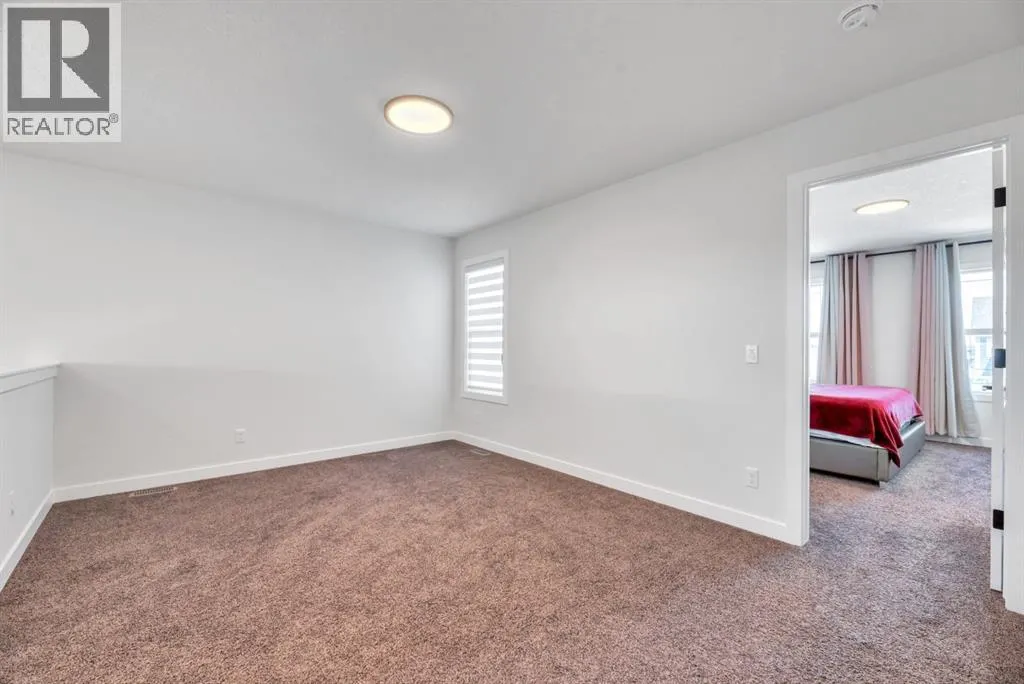
| Flooring Type | Carpeted, Vinyl Plank |
| Living Area Range | 2332 |
| Bedrooms | 4 |
Exterior Features
| Structure | Shed |
|---|---|
| Land Amenities | Park, Playground |
| Exterior Finish | Vinyl siding |
| Fence Type | Fence |
Room Details
| Room | Dimensions | Level | Flooring | Details |
|---|---|---|---|---|
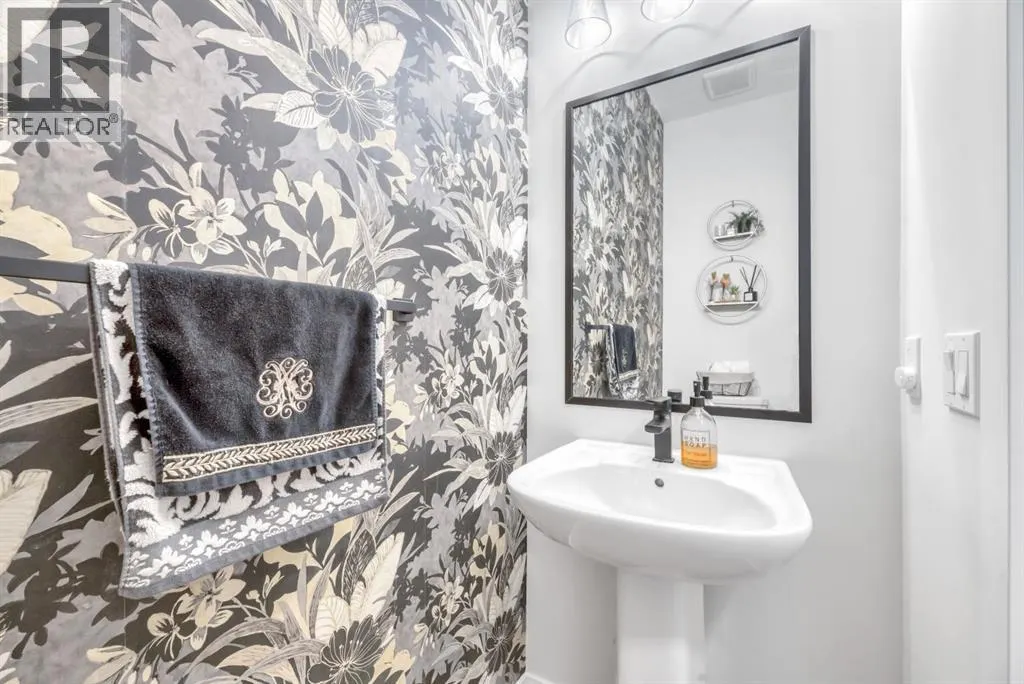
| 2pc Bathroom | 6.58 Ft x 3.00 Ft | Main level | ||
| 4pc Bathroom | 9.75 Ft x 4.92 Ft | Second level | ||
| 5pc Bathroom | 9.75 Ft x 14.00 Ft | Second level | ||
| Bedroom | 11.00 Ft x 11.17 Ft | Second level | ||
| Dining room | 12.25 Ft x 13.25 Ft | Main level | ||
| Family room | 14.83 Ft x 11.08 Ft | Second level | ||
| Foyer | 12.42 Ft x 11.25 Ft | Main level | ||
| Kitchen | 12.83 Ft x 13.25 Ft | Main level | ||
| Living room | 20.58 Ft x 14.33 Ft | Main level | ||
| Other | 12.33 Ft x 7.83 Ft | Main level | ||
| Primary Bedroom | 14.00 Ft x 14.50 Ft | Second level |
Amenities
- Views
- New Construction
- Adult 55+
- Lease To Own
- No Strata Fees
- Furnished
- Primary On Main
- Air Conditioning
- Seller Finance
- Green
- Fixer Upper
- Horse
- Golf
- Fireplace
- Deck
- Garage
- Basement
- Pool

Property vs Single Family Average in T2X 4X8
Price
Year Built
In The Neighbourhood
Calgary
$ 789,900
55 Creekside Rise Sw
Calgary, AB T2X5V9
- Type
- Single Family
- Size
- 2,284 SqFt
- Rooms
- 5 Beds + 3 Baths
RE/MAX Real Estate (Mountain View)
Calgary
$ 789,900
55 Creekside Rise Sw
Calgary, AB T2X5V9
- Type
- Single Family
- Size
- 2,284 SqFt
- Rooms
- 5 Beds + 3 Baths
RE/MAX Real Estate (Mountain View)
Calgary
$ 539,000
46 Creekstone Path Sw
Calgary, AB T2X4P7
- Type
- Single Family
- Size
- 1,583 SqFt
- Rooms
- 3 Beds + 2.5 Baths
URBAN-REALTY.ca
Calgary
$ 689,279
83 Creekstone Common Sw
Calgary, AB T2X6H7
- Type
- Single Family
- Size
- 1,877 SqFt
- Rooms
- 4 Beds + 3 Baths
Bode Platform Inc.
Calgary
$ 775,000
166 Creekstone Way Sw
Calgary, AB T2X4P9
- Type
- Single Family
- Size
- 2,096 SqFt
- Rooms
- 4 Beds + 3.5 Baths
CIR Realty
Calgary
$ 519,900
404 Creekside Drive Sw
Calgary, AB T2X6P7
- Type
- Single Family
- Size
- 1,429 SqFt
- Rooms
- 3 Beds + 2.5 Baths
CIR Realty
Calgary
$ 610,000
275 Creekside Manor Sw
Calgary, AB T2X4B9
- Type
- Single Family
- Size
- 1,846 SqFt
- Rooms
- 4 Beds + 3 Baths
Town Residential
Calgary
$ 750,000
184 Creekstone Row Sw
Calgary, AB T2X5E1
- Type
- Single Family
- Size
- 2,225 SqFt
- Rooms
- 4 Beds + 3.5 Baths
RE/MAX Real Estate (Mountain View)
Calgary
$ 583,150
270 Creekside Manor Sw
Calgary, AB T2X4B9
- Type
- Single Family
- Size
- 1,366 SqFt
- Rooms
- 4 Beds + 3.5 Baths
Town Residential
Calgary
$ 578,000
271 Creekside Manor Sw
Calgary, AB T2X4B9
- Type
- Single Family
- Size
- 1,650 SqFt
- Rooms
- 3 Beds + 2.5 Baths
Town Residential
Calgary
$ 578,000
271 Creekside Manor Sw
Calgary, AB T2X4B9
- Type
- Single Family
- Size
- 1,650 SqFt
- Rooms
- 3 Beds + 2.5 Baths
Town Residential
 Data is supplied by Pillar 9™ MLS® System. Pillar 9™ is the owner of the copyright in its MLS® System. Data is deemed reliable but is not guaranteed accurate by Pillar 9™. The trademarks MLS®, Multiple Listing Service® and the associated logos are owned by The Canadian Real Estate Association (CREA) and identify the quality of services provided by real estate professionals who are members of CREA. Used under license.

 All information deemed reliable but not guaranteed. All properties are subject to prior sale, change or withdrawal. Neither listing broker(s) or information provider(s) shall be responsible for any typographical errors, misinformation, misprints and shall be held totally harmless. Listing(s) information is provided for consumer's personal, non-commercial use and may not be used for any purpose other than to identify prospective properties consumers may be interested in purchasing. The data relating